Basement Finishing Toronto & GTA
Professional basement finishing services across Toronto and the GTA. Transform unfinished basements into beautiful living spaces: rec rooms, home offices, bedrooms, or rental suites. Licensed contractors handling framing, insulation, drywall, flooring, electrical, and plumbing. Maximize your home's value and livable space.
Free on-site assessment. Written quote, no pressure.
What is included
- Maximize your home's usable square footage and property value
- Expert moisture testing, waterproofing, and drainage solutions
- Custom layouts for any purpose: family room, home theater, gym, office, bedroom
- Proper insulation for energy efficiency and soundproofing
- Licensed electrical work including pot lights and outlets
- Bathroom rough-in and bar installation if desired
- Building code compliant work including egress windows
- All permits and inspections handled
- Flooring options: laminate, luxury vinyl, carpet, or tile
- Smart storage solutions and built-in features
How the job runs
- 1
Space Assessment
We evaluate your basement for moisture issues, ceiling height, and structural considerations.
- 2
Design & Layout
Create a custom floor plan that maximizes space and meets your needs.
- 3
Construction
Framing, insulation, drywall, electrical, flooring, and finishing work.
- 4
Final Touches
Paint, trim, fixtures, and any additional features to complete the space.
Basement Finishing across the GTA
We take basement finishing jobs in all nine cities below. Each page covers that municipality's permit process and the housing stock we work on there.
Other services
Basement Finishing work we have finished
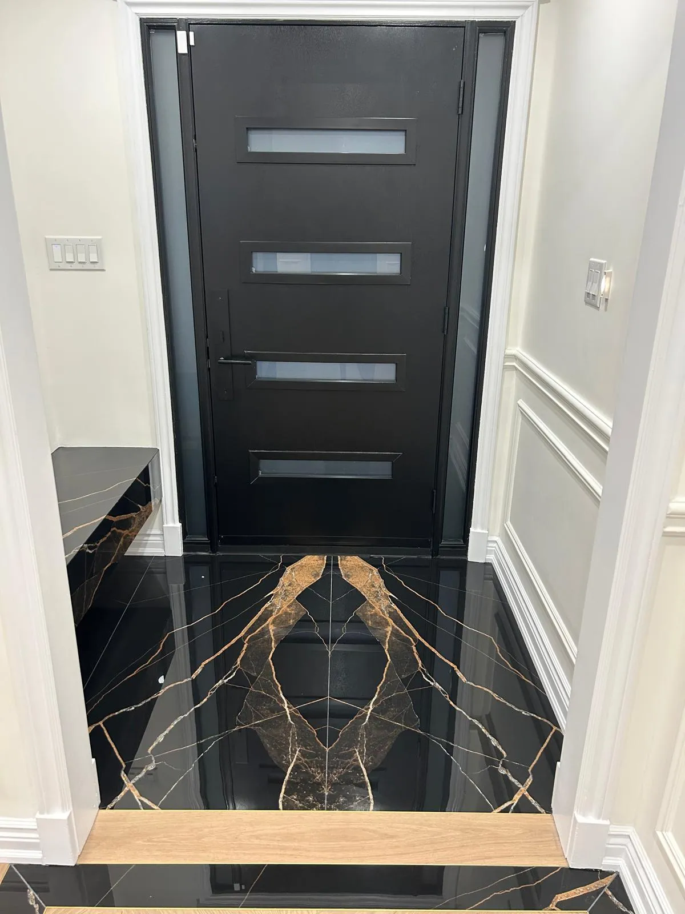
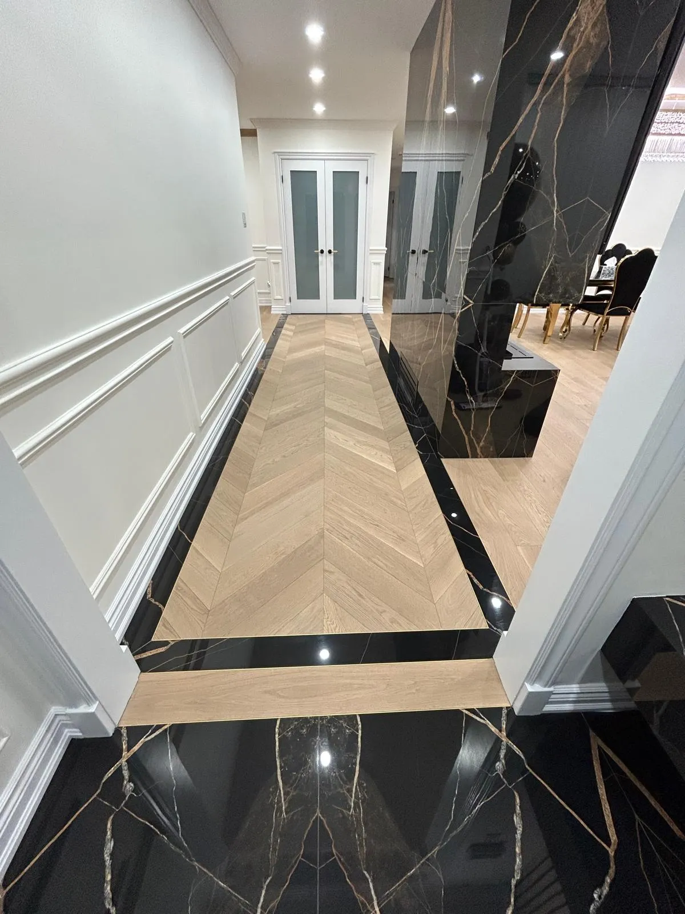
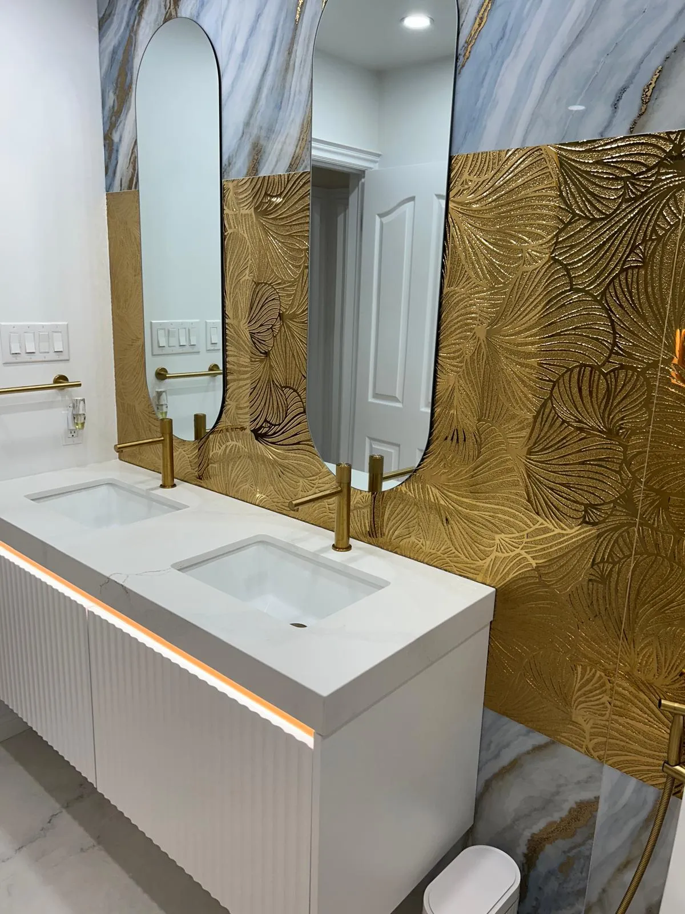
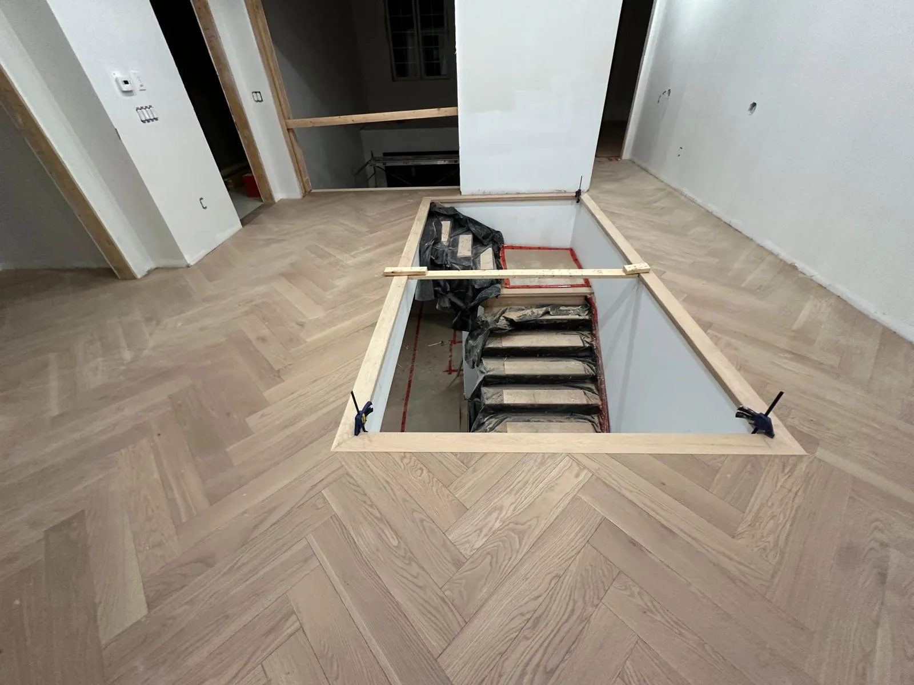
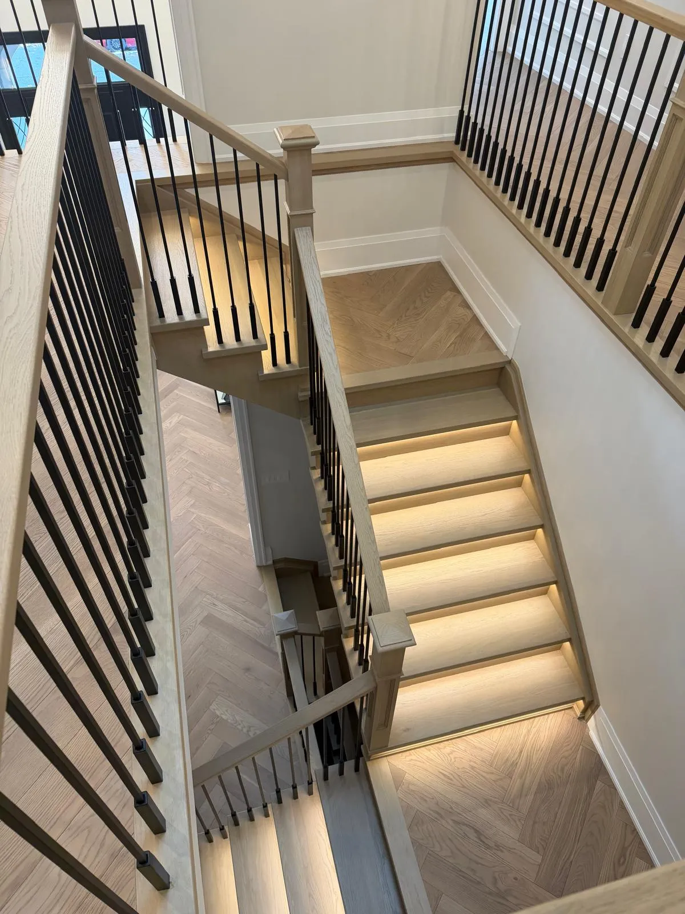
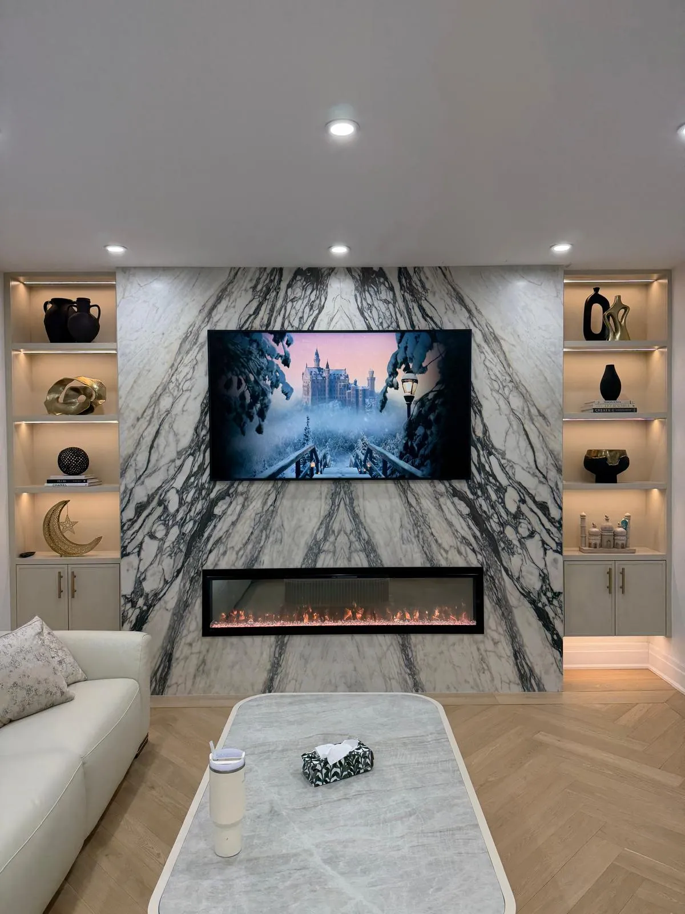
Real jobs, photographed on site. No stock photography.
Basement Finishing questions
How much does it cost to finish a basement in Toronto?
Basement finishing costs vary widely based on numerous factors including basement size, ceiling height, moisture mitigation needs, whether you add a bathroom, bar or kitchenette, egress windows for bedrooms, and the quality of finishes selected. Every basement project is unique. We provide detailed, transparent quotes for your specific space during your free consultation.
Do I need a permit to finish my basement in Toronto?
Yes, basement finishing requires building permits in Toronto and all GTA municipalities. Permits are required for framing, electrical, plumbing, and any bedroom/bathroom additions. If adding a bedroom, you must include an egress window meeting Ontario Building Code requirements. We handle all permit applications, submit plans, coordinate inspections, and ensure full code compliance. Permit costs vary depending on project scope and your municipality.
How long does basement finishing take?
Basement finishing project timelines vary based on project complexity, permit processing, material ordering, construction requirements, inspections, and finishing work. Simple open-concept basements complete faster, while complex projects with bathrooms, multiple rooms, and custom features take longer. We provide a detailed, realistic schedule for your specific project during the planning phase.
What about moisture and mold prevention in Toronto basements?
Moisture management is critical in Toronto basements. We start with thorough moisture testing and inspection. Solutions may include interior/exterior waterproofing, sump pump installation, vapor barriers, proper drainage, dehumidification systems, and adequate ventilation. We identify and address moisture sources before finishing work begins. All materials we use are mold-resistant. Proper moisture management prevents future mold and protects your investment.
Can you add a bathroom to my basement?
Yes, we regularly add bathrooms to Toronto-area basements. If your basement is below sewer grade, we install a sewage ejector pump system. We handle all plumbing rough-in, fixtures, tile work, and necessary permits. Bathroom addition costs vary based on fixture quality, tile selection, and finishes. Three-piece bathrooms (sink, toilet, shower) are most common, but we can design any configuration to meet your needs.
What ceiling options do I have for a finished basement?
Popular basement ceiling options include: Drywall ceiling (most finished look, requires adequate height, ~8 ft minimum), Drop ceiling/suspended ceiling (easy access to mechanicals, good for lower ceilings), and Painted/exposed ceiling (budget-friendly, industrial look). For Toronto basements, we recommend maintaining 7 ft minimum ceiling height. We help you choose the best option based on your basement height, budget, and aesthetic goals.
Do I need egress windows for a basement bedroom in Toronto?
Yes, Ontario Building Code requires egress windows for any basement bedroom. Egress windows must be minimum 3.8 sq ft opening area, positioned so bottom is maximum 3.6 ft above floor, and allow emergency exit. Installation involves cutting foundation, installing proper window well, and ensuring proper drainage. This is a safety requirement that also adds value to your home.
Can you create a rental suite in my basement?
Yes, we create legal basement apartments throughout Toronto and the GTA, though requirements are strict. Legal suites require: separate entrance, egress windows in bedrooms, minimum ceiling height (6' 5" Ontario, 6' 9" Toronto), kitchen facilities, separate mechanical systems (heating/cooling), sound insulation, and proper permits. We navigate municipal bylaws, handle all permits, and ensure your suite meets all legal requirements. Rental suite costs vary significantly based on scope and finishes.
What flooring is best for Toronto basements?
Recommended basement flooring includes: Luxury vinyl plank (waterproof, durable, looks like hardwood), Engineered hardwood with proper underlayment (warm, attractive), Carpet with moisture barrier (cozy, budget-friendly), and Ceramic/porcelain tile (completely waterproof). We do not recommend solid hardwood in basements due to moisture sensitivity. Choice depends on your intended use, budget, and basement moisture levels.
How do you handle low basement ceilings?
Many Toronto homes, especially older ones, have low basements. Minimum legal ceiling height in Ontario is 6' 5" (6' 9" in Toronto). If your basement is too low, options include lowering the floor through excavation or using the space for storage/mechanical only. For marginally low ceilings, we maximize height by installing direct-mount drywall ceiling, recessed lighting, and careful planning around ducts and beams.
Need basement finishing in the GTA?
Free on-site assessment, a written quote, and no pressure. Call us or send your details and we will get back to you within one business hour.